Project Overview
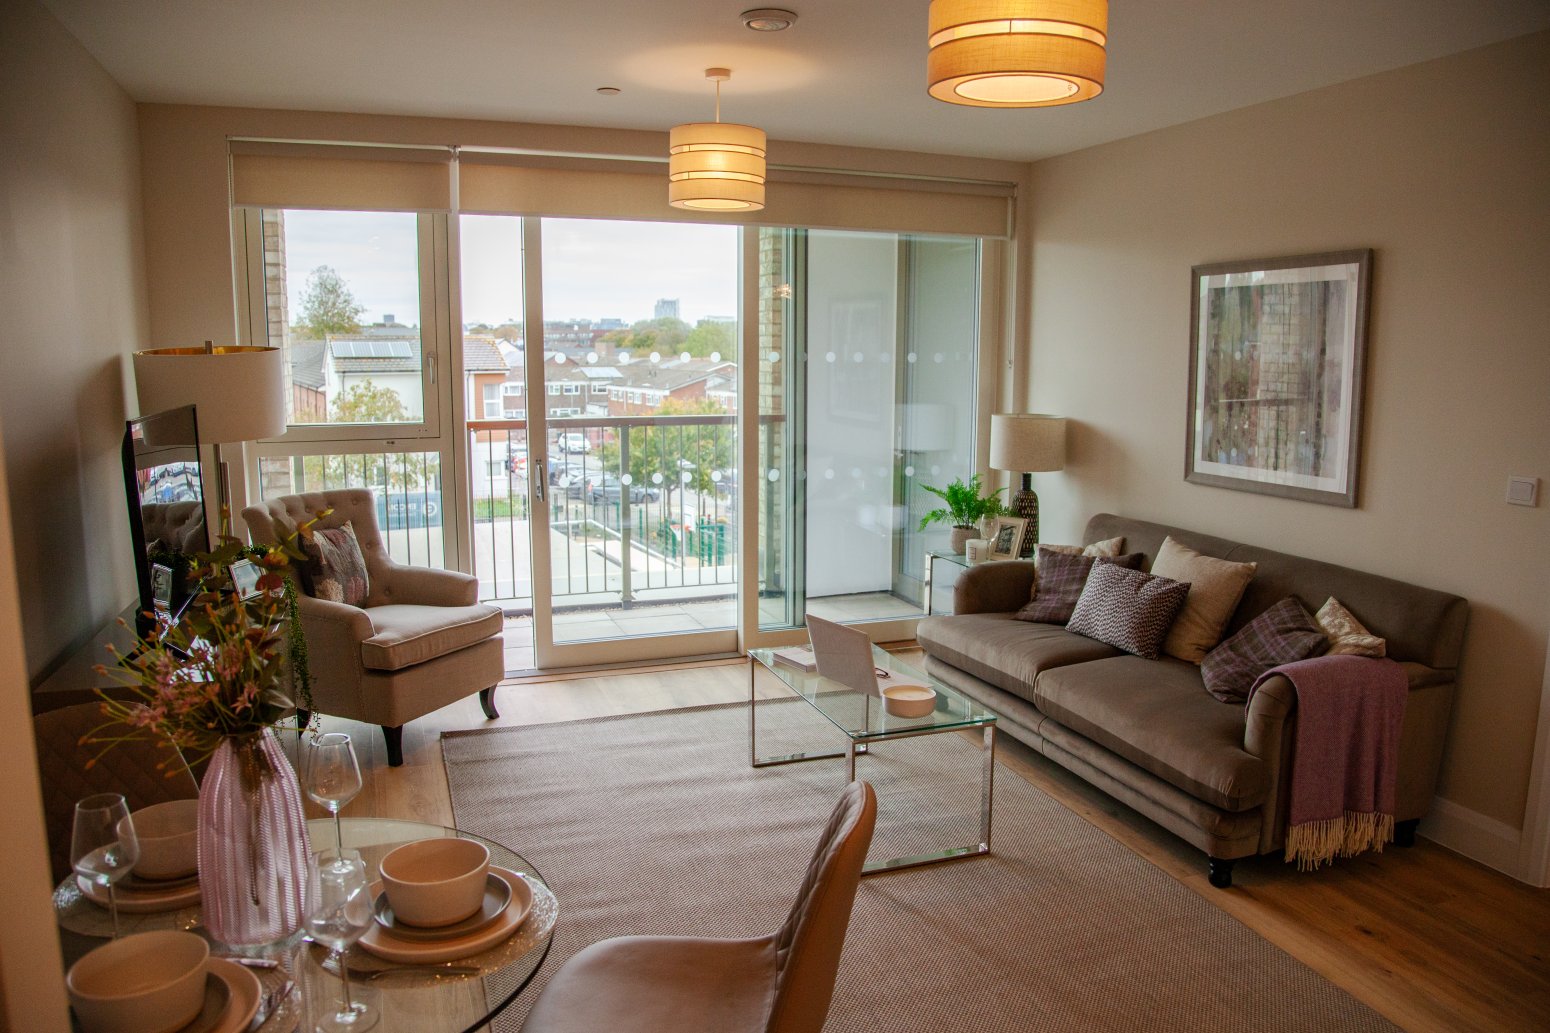
Tŷ’r Groes Community Living is a £14 million flagship development delivered on behalf of Cardiff Council as part of its Older Persons Housing Strategy, providing 41 high-quality independent living apartments alongside a fully integrated community hub, community gardens and a Multi-Use Games Area. Designed in accordance with HAPPI principles, the scheme promotes independence, wellbeing and social connection through generous living spaces, natural daylight and shared community facilities. Sustainability is embedded throughout, incorporating a Ground Source Heat Pump, green infrastructure and a comprehensive SuDS strategy. The development transforms a constrained urban site into a vibrant, intergenerational community asset.
Design and Delivery of the Project from Inception to Completion
Tŷ’r Groes Community Living is a flagship £14 million development delivered for Cardiff Council as part of their Older Persons Housing Strategy. Located on the constrained Leckwith Road site in the heart of Cardiff, the project replaces a redundant facility with 41 high-quality independent living apartments, a fully integrated community hub, community gardens and a Multi-Use Games Area. The scheme demonstrates how exemplary design, stakeholder collaboration and innovative delivery can create a sustainable and future-proofed community asset.
Approach and Context
The project was envisioned in response to Cardiff Council's ambition to provide modern, accessible housing that enables older people to live independently while remaining connected to their communities. The design team, led by Pentan Architects, embraced the HAPPI principles for later living environments, prioritising generous space standards, natural daylight, accessibility and resident wellbeing. The vision extended beyond housing provision, creating a truly integrated community space that encourages interaction between residents and the wider local community.
Located within a busy city environment with limited access, the project required careful consideration of logistics, public safety and operational continuity throughout design development and construction. The project team adopted a collaborative ‘One Team’ approach, enabling design targets and construction realities to be considered simultaneously from an early stage. This collaborative culture underpinned decision-making throughout the project lifecycle.
Design Development
Design development focused on creating a building that was architecturally distinctive while delivering measurable social value outcomes. The residential accommodation was carefully arranged to maximise natural light, provide private external amenity space for every resident and support independent living through accessible, adaptable layouts. Shared lounges and communal areas were strategically located to encourage social interaction and reduce isolation among residents.
A defining feature of the scheme is the seamless integration of the community centre with the residential accommodation. Rather than designing separate facilities, the project team created interconnected spaces that support intergenerational activities, community engagement and wellbeing. The inclusion of community gardens and outdoor activity spaces further strengthens social cohesion and creates opportunities for recreation, health and community ownership.
Revit-based 3D modelling enabled detailed coordination between architectural, structural and building services disciplines. Early clash detection, visualisation and collaborative design reviews reduced risk, improved buildability and minimised rework, ensuring design intent was maintained throughout delivery.
Environmental Design and Sustainability
Sustainability was embedded from project inception and informed every stage of design and delivery. The team adopted a whole-life approach that balanced environmental performance, operational efficiency and social value.
A ground source heat pump system forms the foundation of the building's low-carbon energy strategy, contributing to an overall SAP A rating and significantly reducing operational carbon emissions. A fabric first approach ensured high thermal performance and energy efficiency before renewable technologies were incorporated.
The project incorporates a comprehensive Sustainable Drainage System (SuDS) strategy, including bioretention planting and green infrastructure designed to reduce surface water runoff and mitigate flood risk. The drainage design is estimated to reduce surface flooding by up to 30% while providing resilience against extreme weather events, including 100 year storm scenarios.
Biodiversity enhancement was incorporated through green roofs, landscaped community gardens and ecological planting. These elements serve multiple functions, improving biodiversity, supporting sustainable drainage, enhancing resident wellbeing and creating desirable outdoor environments within a dense urban setting.
Digital collaboration tools, QR-coded drawings and paperless site systems reduced material waste and travel requirements. Environmental performance was monitored through carbon reporting, waste metrics, Social Value TOMs and Considerate Constructors Scheme assessments, ensuring sustainability objectives remained measurable and accountable throughout delivery.
Consultation, Engagement and Social Value
Stakeholder engagement was fundamental to the project's success. Cardiff Council remained actively involved throughout design and construction, participating in regular reviews, governance meetings and decision making processes. This ensured the development remained aligned with the Council's strategic objectives and resident objectives.
Social value was embedded from the outset through a comprehensive Social Value Plan aligned to Welsh Government priorities, Cardiff Council requirements and the National TOMs framework. Community needs analysis informed project objectives, particularly around independent living, skills development, economic inclusion and community wellbeing.
The project delivered significant benefits through local employment, apprenticeships, training opportunities and supply chain engagement. Community initiatives included partnerships with schools, colleges and voluntary organisations, installation of a publicly accessible defibrillator and the creation of community-designed public artwork that promotes local identity and pride. Between August 2023 and December 2025, the project generated £3.5million of social and local economic value, representing 26.19% social value added against contract value.
Delivery, Procurement and Construction Innovation
The project was procured through the WPA Framework using a quality led evaluation model weighted towards quality and social value outcomes. This enabled the selection of a delivery team aligned with the project's broader ambitions rather than lowest cost procurement.
Encon adopted a highly collaborative delivery model, engaging local SMEs early through ‘Meet the Buyer’ events and promoting transparent opportunities across the supply chain. Early contractor involvement, detailed programme reviews, risk workshops and clear communication structures ensured challenges were identified and addressed proactively.
AI-enabled plant safety systems provided 360-degree collision avoidance during demolition and groundwork phases, enhancing workforce and public safety. Digital information management, QR-based drawing access, Microsoft Teams collaboration and electronic site records improved efficiency, quality assurance and alignment with emerging Building Safety Act and Golden Thread principles.
The successful completion of Tŷ’r Groes demonstrates how design excellence, sustainable thinking, collaborative delivery and meaningful social value can combine to create a transformational development. The project not only meets Cardiff Council's housing objectives but provides a benchmark for future community-focused developments across Wales.