Project Overview
A single-storey 240-place Welsh Medium Primary School with an integrated standalone childcare facility, designed to respond to a challenging sloping site. The accommodation is arranged in two distinct wings connected by a central link, reducing the perceived scale of the development, providing clear circulation, and allowing the building to sit sensitively within its surroundings.
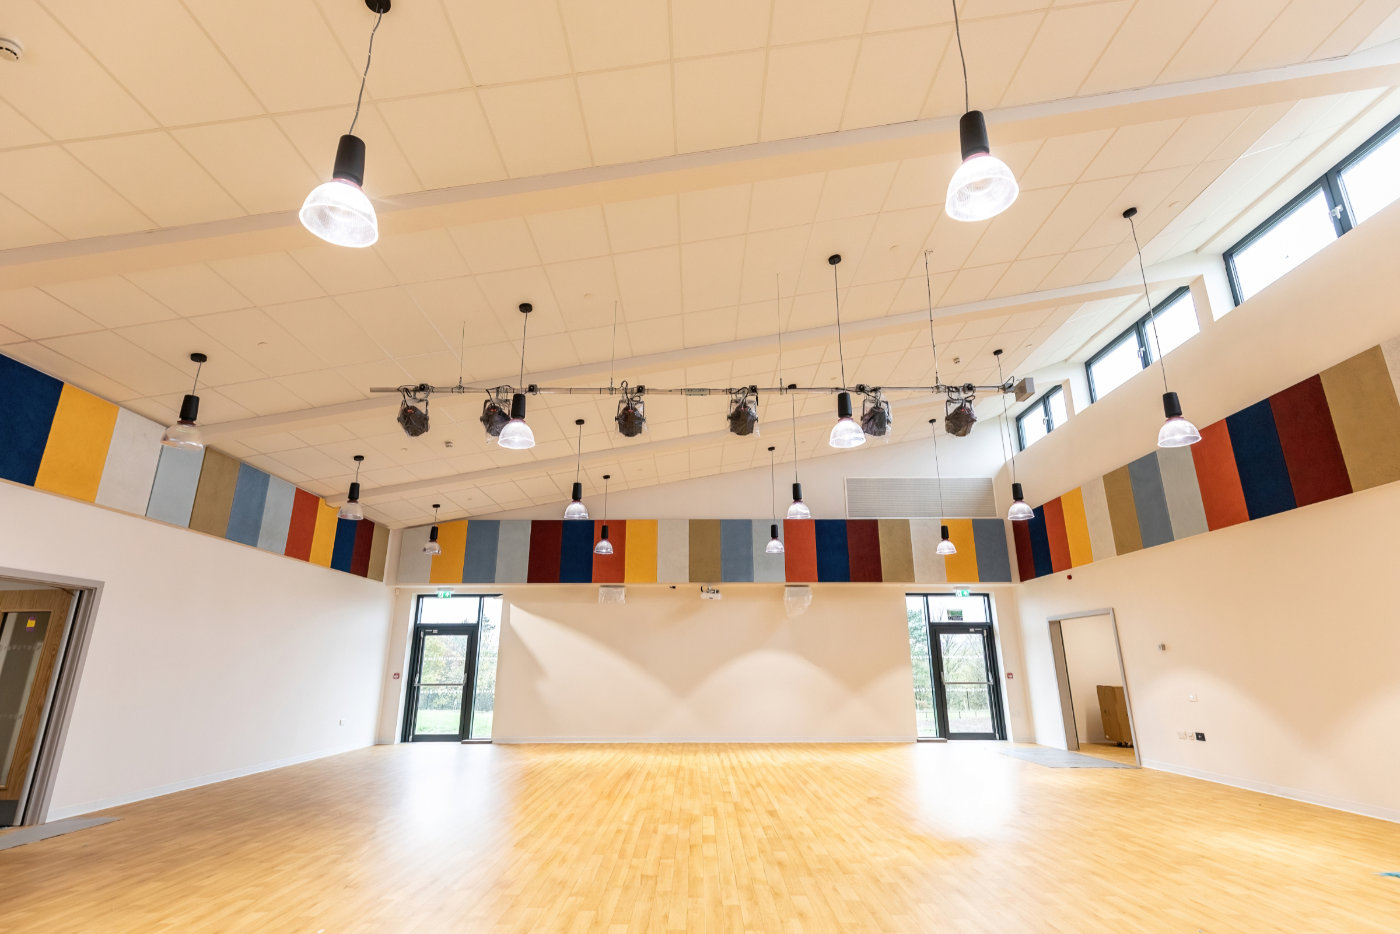
The east wing contains the main entrance, administration facilities, standalone Flying Start provision, Nursery, Reception, and Year 1 and Year 2 classrooms. The west wing accommodates teaching spaces for Years 3 to 6, together with the main hall, kitchen and staff facilities. At the heart of the building, the central link houses an open library, forming a shared learning and wellbeing hub.
Externally, the building is predominantly finished in timber cladding, providing warmth and a natural appearance that complements the surrounding environment. The recessed main entrance is distinguished by a copper-coloured finish, creating a welcoming focal point and clear sense of arrival for pupils, staff and visitors.
A strong connection between indoor and outdoor learning was a key driver of the design. All classrooms have direct access to protected external play areas, supporting outdoor learning, recreation and wellbeing through safe and secure age-appropriate spaces.
Extensive glazing and rooflights maximise natural daylight, creating bright and welcoming learning environments. Sustainability is embedded throughout the design through passive environmental principles, air source heat pumps, photovoltaic panels and biodiversity-focused landscaping including a green roof, delivering a high-quality educational environment that supports Welsh Medium education.
Design & Delivery
Developed with BG Education at strategic planning stage, several years before funding was secured, the scheme responded to a challenging north-south sloping site affected by historic mining activity and limited areas suitable for development. From the outset, the ambition was to create a building that was environmentally responsible, visually calm and operationally effective, while providing a welcoming setting for children, staff and the wider community.
The design solution breaks down the apparent scale of the school through a simple, low-rise composition of separate splayed wings for infants and juniors, linked by a Learning Resource Centre and seamlessly integrated childcare provision. This arrangement establishes a clear internal logic, supports intuitive circulation and reduces visual impact across the site. The massing, form and materiality were deliberately restrained so the building would blend with its surroundings, while still retaining a strong architectural presence.
The main hall roof was treated as a simple mono pitch plane, avoiding the bulk often associated with double-height spaces in single-storey forms. Projecting glazed canopies, clerestory glazing and high-level windows further lighten the composition, emphasise horizontality and bring daylight deep into the building.
A key part of the design philosophy was to create a building that feels bright, calm and uplifting throughout the day. Extensive internal and external glazing, together with translucent rooflights over the corridors, allows natural light to permeate the interior while supporting passive ventilation. Overhanging eaves and canopies limit solar gain, and external grilles were concealed behind a continuous band of louvres to maintain a clean and elegant appearance.
Dark external colours were selected to help the building sit comfortably in the landscape, while the recessed entrance was expressed in gold-toned copper as a distinctive and uplifting arrival point, intended to create a moment of delight upon arrival in all weathers.
Sustainability was embedded at the heart of the project. The building was designed to achieve net zero operational carbon through a mixed-mode passive ventilation strategy, underfloor heating and CLAW Project Submission Form 2026 Page5 hot water supplied by air source heat pumps, and a substantial roof-mounted photovoltaic array to offset energy demand. Energy-efficient fittings, equipment and BMS-connected sensor controls were incorporated throughout to further reduce consumption and improve performance in use.
The project was also designed to achieve net zero embodied carbon, with material choices made to minimise upfront carbon impact while also reducing ongoing maintenance requirements. These measures were intended not as isolated technical features, but as an integrated approach to long term environmental responsibility and operational resilience.
The landscape strategy reinforced this ambition. Developed collaboratively with BG, ASL landscape architects and SAB Engineers, it was designed to improve the visual environment, support teaching and learning, and maximise biodiversity. Swales and climate-resilient planting were integrated to strengthen surface water management and ecological value, ensuring the external environment contributed as positively as the building itself. The SAB scheme was delivered through a long-term collaborative arrangement with Merthyr CBC Engineering, supporting both design and validation.
The project also delivered strong social value. The Authority set enhanced targets above SEWSCAP requirements, with a particular emphasis on maximising use of the local supply chain within a 40-mile radius. Teachers, support staff and pupils visited the site during construction, and both contractors maintained active engagement with local neighbours throughout the build. This helped ensure that the school remained connected to its future users and embedded in the local community from an early stage.
Delivery of the project was exceptionally challenging. In addition to the programme pressures associated with the temporary seedling school accommodation, the scheme had already required significant early enabling works to remediate historic mine workings and establish a safe development platform. When ISG were appointed, they were the only contractor able to forecast completion in time for the start of the 2025 school year, proposing completion at the end of July while all other tenderers indicated completion around November. This was a challenging given the urgency of the brief and the temporary seedling school accommodation, which consisted of only a few rooms in Bedwellty House with no room for expansion to accommodate delay.
When ISG entered administration, work on site stopped immediately. The project team responded swiftly, working closely with Welsh Government, procurement officers and the liquidator to identify a replacement contractor and minimise disruption while maintaining full legal compliance.
Tilbury Douglas were appointed to complete the project in 2025 and although September completion was considered unlikely, the team worked collaboratively with the client, consultants and supply chain to recover the programme and protect design quality.
Weekly site meetings with the BG, contractor and consultant teams with the supply chain enabled rapid decisions on materials, detailing, methodology and sequencing, including substantial redesign of the acoustic treatment, ceilings and external works. Despite the extent of change, the building’s architectural integrity was preserved.
Most significantly, the project reached occupation in the first week of November, meaning it was completed no later than the other original tender programmes. In the context of contractor insolvency, major redesign and procurement disruption, this was a remarkable outcome.
However, the insolvency did compromise the final result in key respects: the loss of ISG records prevented full validation of the BREEAM evidence trail, which affected the final BREEAM score of 67.5% and disrupted elements of the net zero carbon performance and certification pathway. Tilbury Douglas’s intervention protected much of the intended performance, but the outcome was nevertheless compromised by the earlier contractor failure. The final building remains a strong expression of the original ambition: technically robust, environmentally responsible and architecturally calm and sensitive.
Throughout design, tender and construction, the project team worked closely with the Education Department and the future school leadership team. Fortnightly client meetings and monthly user meetings ensured that the design remained aligned with educational priorities and operational needs.
That close engagement enabled continuity for the 2025 intake and supported the successful transition into occupation. The result is a school that demonstrates architectural quality, sustainability, social value and resilience under pressure, delivered through a highly collaborative and determined process.