Project Overview
Ysgol Dyffryn Aeron is an innovative, purpose-built 3-11 Welsh-medium area school that brings together three former primary schools on a single campus in Felinfach.
The £16.3 million development integrates mainstream education with an Additional Learning Needs Unit, Welsh Language Immersion Centre, childcare provision and community facilities, creating a truly inclusive learning environment.
Designed to support the Curriculum for Wales, the school combines flexible teaching spaces, outstanding outdoor learning opportunities and high-quality sports facilities. Achieving Net Zero Carbon in operation and BREEAM Excellent standards, the project strengthens community cohesion, promotes the Welsh language and provides a sustainable educational hub for rural Ceredigion.
Approach and Context
The vision for the project extended beyond the replacement of ageing school buildings. The objective was to create a vibrant educational and community hub that would strengthen Welsh language provision, improve educational outcomes and provide facilities that could be shared with the wider community. Located in Felinfach, the development was carefully designed to sit within the landscape, making the most of the site's topography, views and outdoor learning opportunities.
The design team adopted a collaborative approach from the outset, working closely with educationalists, school leaders, pupils, governors, local communities and Welsh Government. The resulting design reflects both the aspirations of the local community and the specific requirements of 21st century teaching and learning.
Design Development
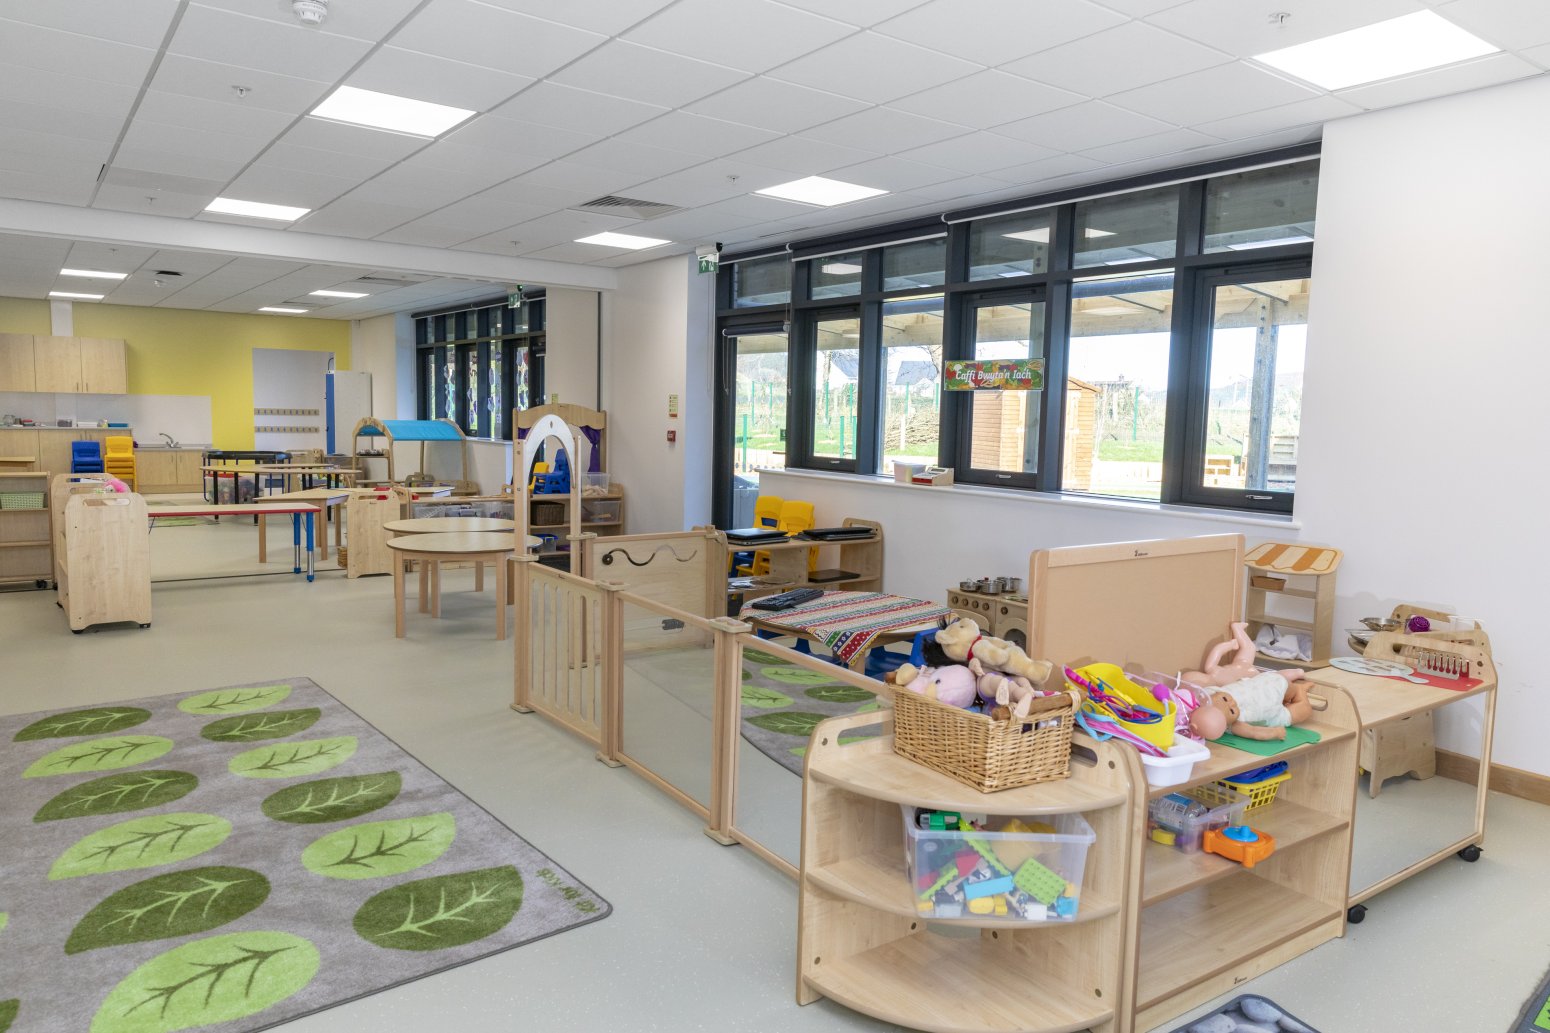
A key driver throughout the design process was flexibility. Learning spaces were designed to support a variety of teaching approaches, encouraging collaboration, creativity and independent learning. Classrooms are connected to shared breakout areas and outdoor spaces, enabling seamless transitions between formal and informal learning environments.
The school brings together mainstream education, an Additional Learning Needs (ALN) Unit, a Welsh Language Immersion Centre and childcare provision within a coherent and inclusive campus. The integration of these facilities promotes inclusion whilst ensuring specialist support is available where required.
Particular consideration was given to the school's rural agricultural setting. The building form, material palette and landscape design were carefully developed to sit comfortably within the surrounding countryside, reflecting the character and scale of the Aeron Valley. Strong visual connections to the surrounding farmland and natural environment help reinforce a sense of place, ensuring the school remains rooted within its community while creating a distinctive and welcoming educational environment.
The design prioritises wellbeing through the provision of naturally lit spaces, carefully planned circulation routes that support both accessibility and safeguarding, and extensive views of the surrounding landscape. Outdoor spaces are integral to the design, providing opportunities for play, learning, sport and social interaction while strengthening learners' connection with the local environment.
Environmental Design and Sustainability
Sustainability was embedded within the project from inception. The building was designed to achieve Net Zero Carbon in operation and a BREEAM OUTSTANDING rating – a score of 93.6% and the highest in Wales for an education building, demonstrating a commitment to reducing environmental impact while delivering long-term value.
A fabric-first approach was adopted, incorporating high levels of insulation, airtight construction and energy-efficient building systems to minimise energy demand. Renewable technologies were integrated to reduce operational carbon emissions, while careful orientation and building design maximise natural daylight and reduce reliance on artificial lighting.
The landscape strategy complements the environmental ambitions of the project through the creation of attractive outdoor spaces that support biodiversity, sustainable drainage and outdoor learning. The scheme encourages active travel through safe pedestrian and cycle routes, helping to reduce vehicle dependency and promoting healthier lifestyles.
Consultation, Engagement and Social Value
Extensive stakeholder engagement played a significant role in shaping the final design. Consultation activities allowed pupils, staff, parents, governors and community representatives to contribute to the development of the school and ensured that local needs and aspirations were reflected in the completed project.
The school was designed as a community asset, with facilities including sports pitches, outdoor spaces and meeting areas that can be utilised beyond the school day. This shared-use approach maximises the value of the investment and strengthens the relationship between the school and the wider community.
The project also generated significant social value during construction through local employment opportunities, apprenticeships, skills development initiatives and engagement with local suppliers and businesses.
Procurement Route and Technical Approach
The project was delivered through the Welsh Education Partnership (WEP), providing a robust procurement framework and enabling close collaboration between the Local Authority, Welsh Government, design teams and contractors throughout the project lifecycle.
Early contractor involvement supported buildability reviews and value engineering exercises, ensuring that design aspirations could be achieved efficiently without compromising quality. Building Information Modelling (BIM) and coordinated digital design processes assisted in managing risk, improving collaboration and enhancing construction quality.
Construction Sustainability and Delivery
Sustainability principles extended beyond the building design into the construction phase. Contractors sought to minimise waste, maximise material efficiency and reduce the environmental impact of site operations wherever possible. Responsible sourcing of materials and local supply chain engagement contributed to reducing project-related carbon emissions and supporting the regional economy.
The project was delivered on an operational educational estate with careful planning ensuring a safe and efficient construction process. Strong project governance, partnership working and proactive risk management enabled the successful delivery of a complex development programme.
Innovation and Legacy
Ysgol Dyffryn Aeron demonstrates how thoughtful design can support educational transformation while strengthening community identity and promoting sustainability. The project successfully combines innovative learning environments, inclusive educational provision and ambitious environmental objectives within a cohesive architectural solution.
The completed development provides a lasting legacy for future generations, delivering high-quality architecture that supports learning, wellbeing and community cohesion while exemplifying the aspirations of the Sustainable Communities for Learning Programme.